515 Capitol Hill
Capitol Hill
Project Overview
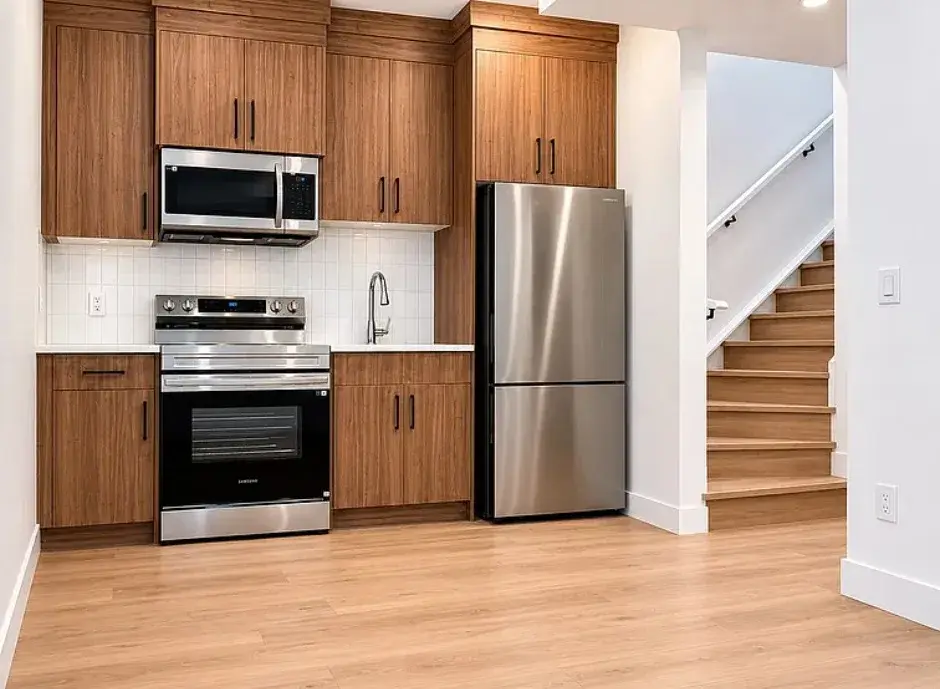
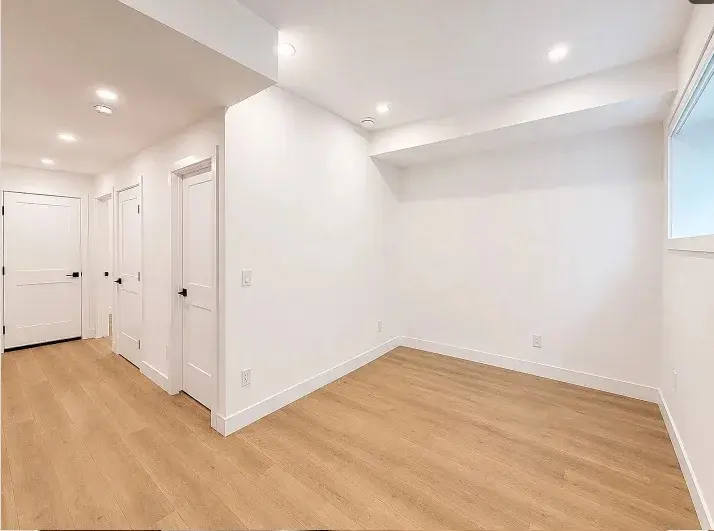
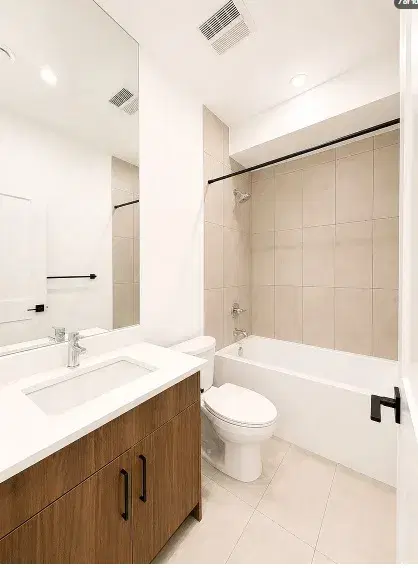
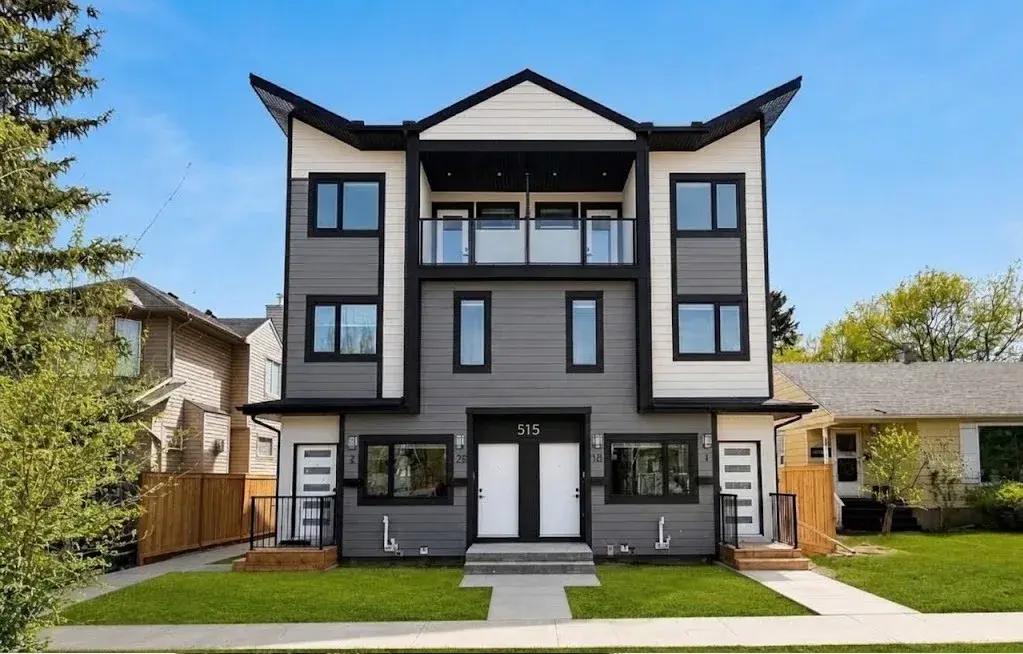
A modern multi-family residential development featuring five main-floor and upper-level residential units, complemented by five basement suites, for a total of 10 independent living units. The project showcases contemporary exterior design, clean architectural lines, contrasting finishes, and private outdoor spaces.
Project management and construction coordination included permitting, consultant coordination, budgeting, scheduling, trade management, and oversight throughout the construction process. The development was designed to maximize functional living space while delivering quality workmanship, efficient layouts, and long-term investment value.
This project demonstrates our experience in managing multi-unit residential construction from pre-construction planning and permitting through construction and final completion.
Project Gallery